Residential

Flexible Family Duplex

Year
2019
Area
1,500 m²
Service
Design
Type
Residential

Project record

Flexible Family Duplex

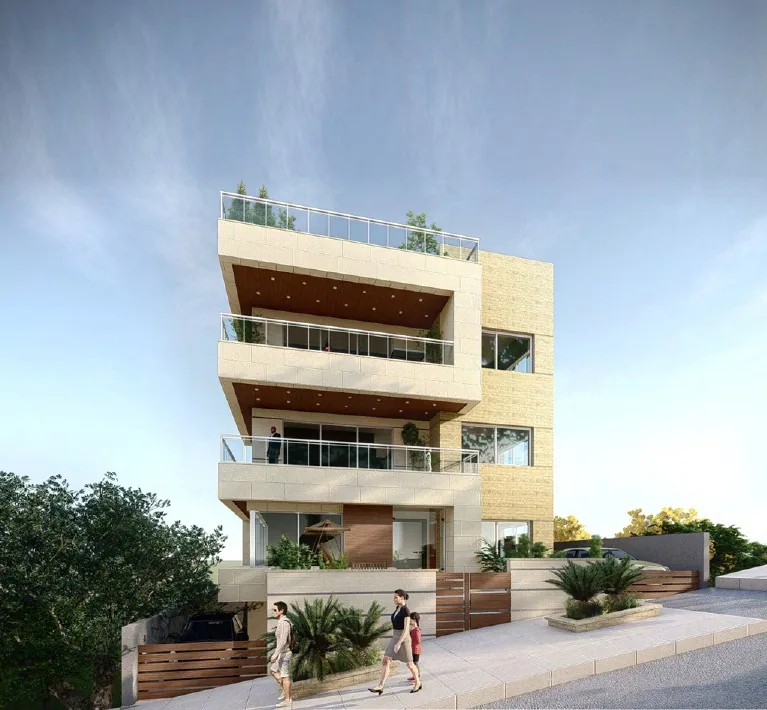
Three-floor residence with basement; the first two floors form a duplex that can later be separated into two independent family units.

The project title shown here is a descriptive catalog label derived from the recovered record; the surviving extraction does not preserve a verified formal project name.

A verified project photograph has not yet been independently mapped to this record; the technical panel is intentionally non-photographic.